145 Hollinwell, Williamsburg, VA 23188
- $969,900
- 4
- BD
- 4
- BA
- 4,676
- SqFt






- List Price
- $969,900
- MLS#
- 2603063
- Year Built
- 2018
- Stories
- 2
- Bedrooms
- 4
- Bathrooms
- 4
- Living Area
- 4,676
- Acres
- 0.15
- Subdivision
- Fords Colony
- Neighborhood
- Fords Colony
Property Description
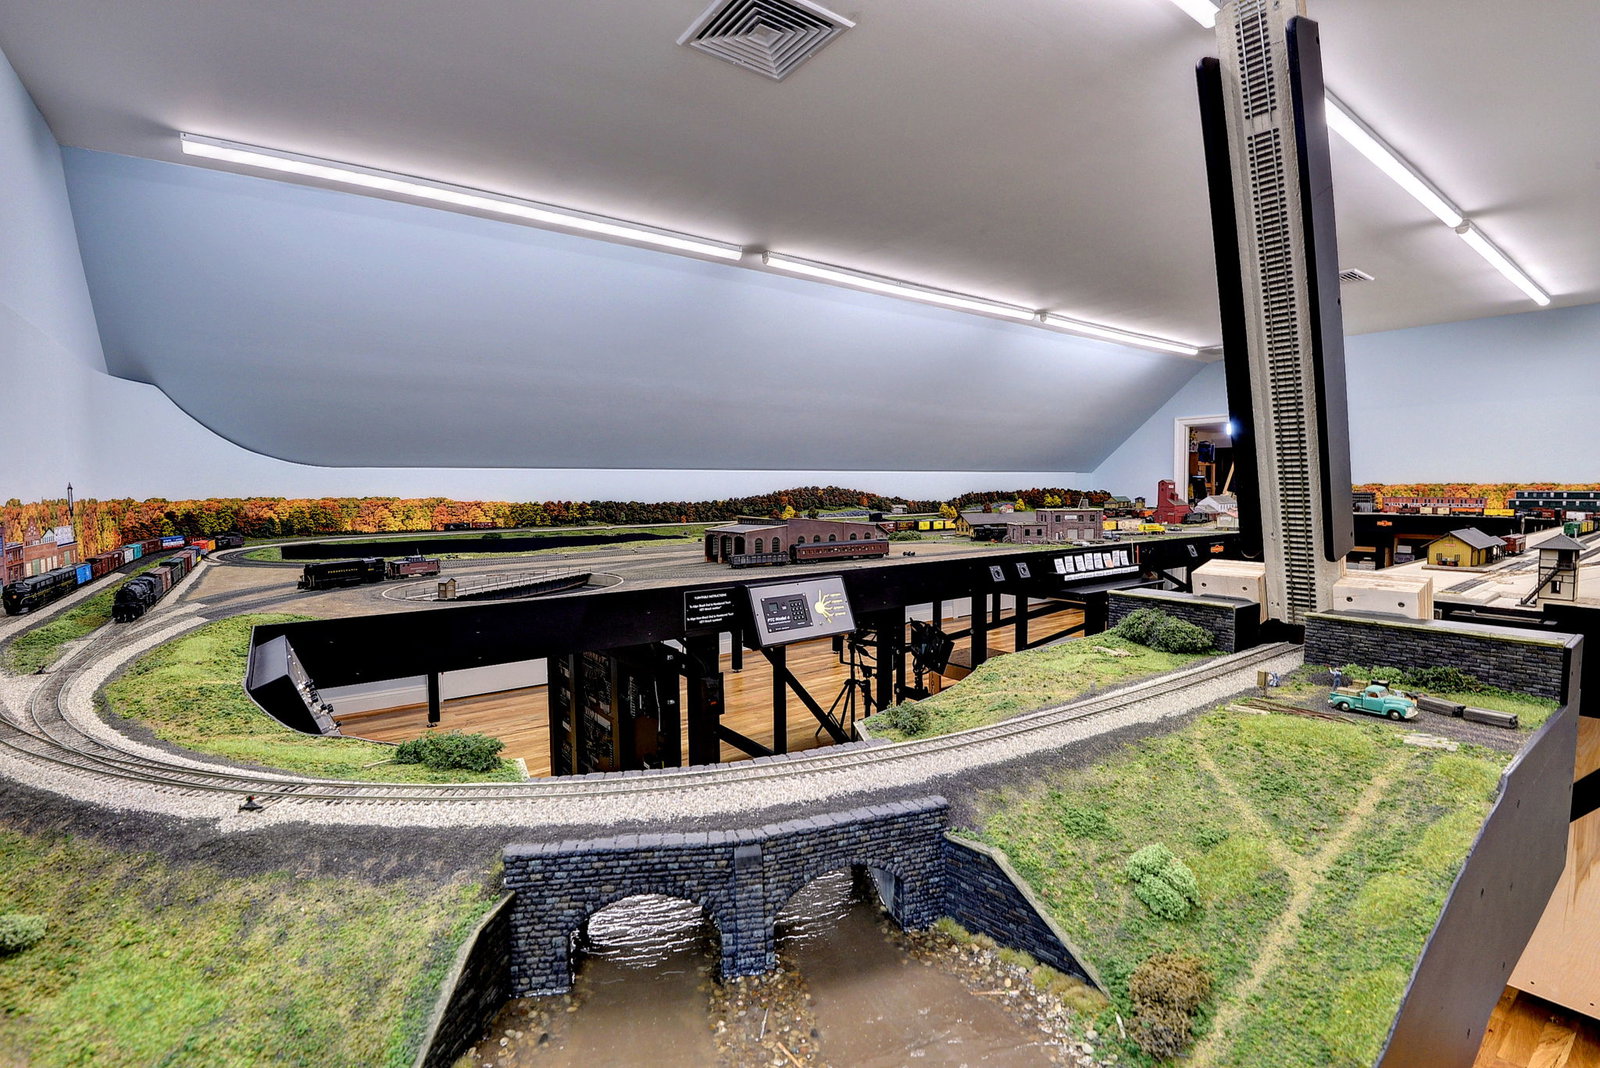
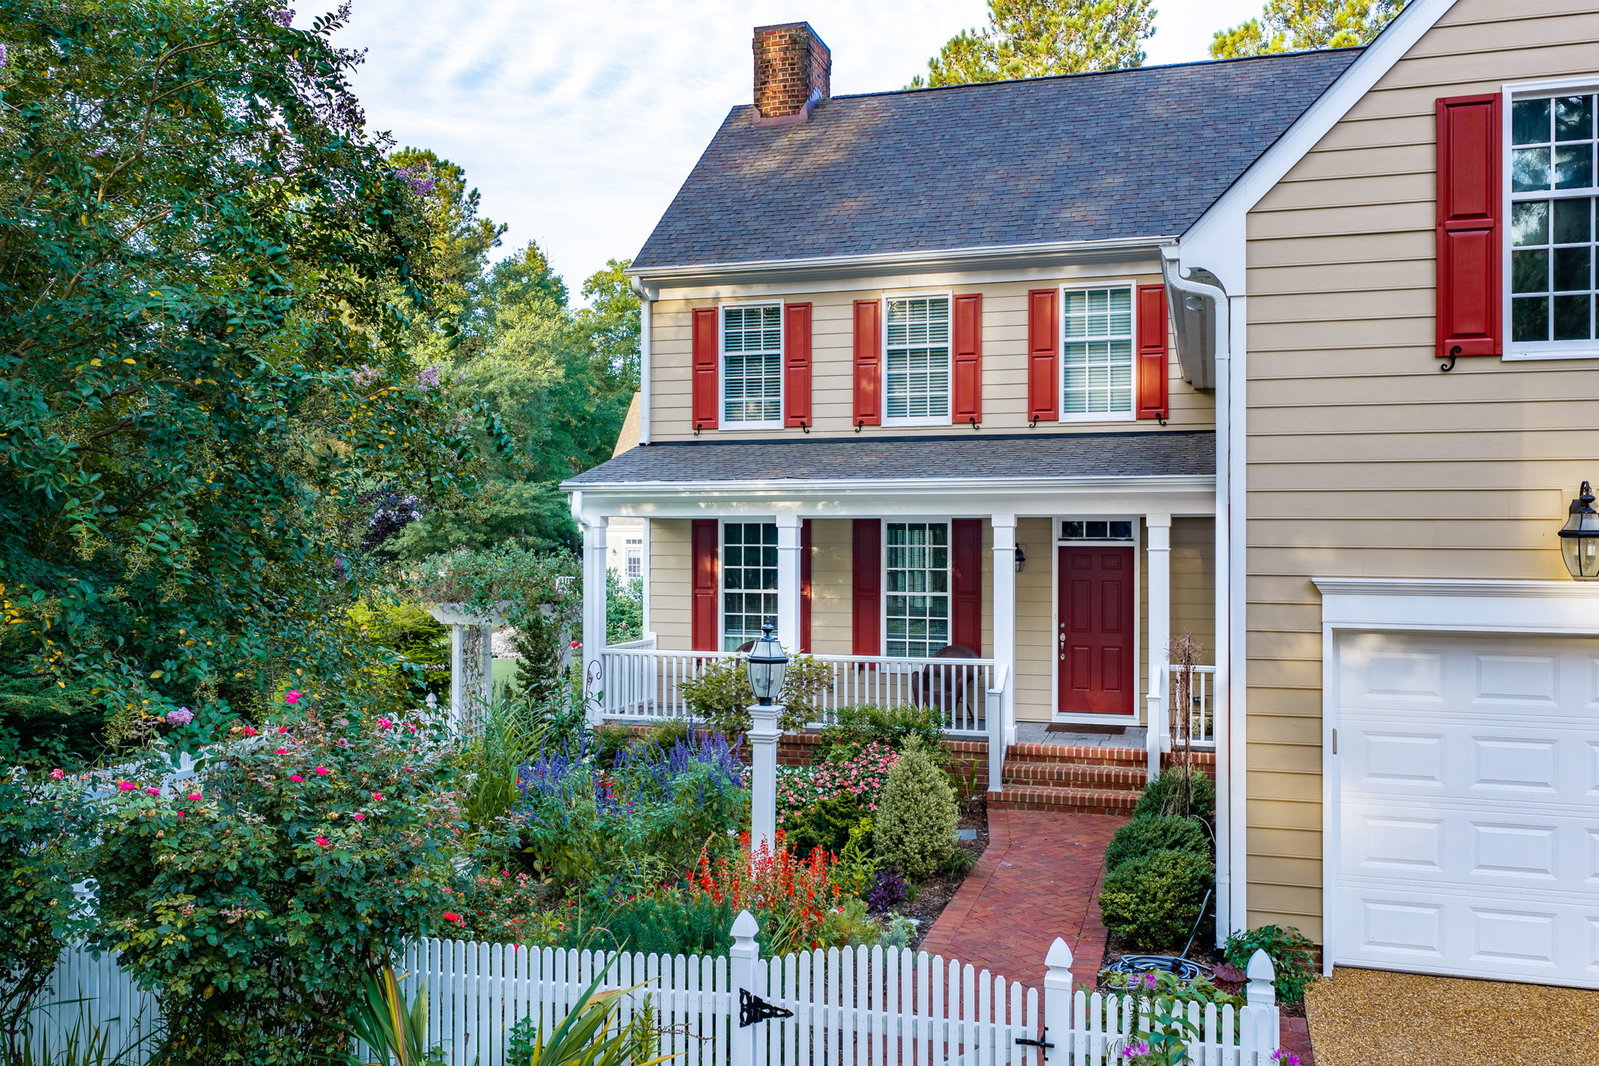
Custom-built in 2018 and beautifully positioned in St. Andrews Village at Ford’s Colony, this exceptional home pairs timeless Williamsburg-inspired character with modern craftsmanship and thoughtful design. Professionally landscaped grounds overlook the pond and golf course, creating a private, picturesque setting. Inside, rich hardwoods, premium millwork, a coffered living room ceiling and an expansive chef’s kitchen with Thermador cooktop, double ovens and oversized island set the tone. The versatile floorplan offers a luxurious main-level primary suite, second upstairs primary, additional bedrooms, media/flex space, an extraordinary hobby/workshop room and abundant conditioned storage (including a conditioned attic). Highlights include an EZ-Breeze porch, 22KW Generac generator, 400-amp service, encapsulated crawlspace with a concrete floor, dual-fuel HVAC, whole-house water filtration and a new 2026 tankless water heater.
/u.realgeeks.media/williamsburgrealestatenow/header2.png)
Additional Information
- Taxes
- $7,385
- Hoa Fee
- $227
- Interior Features
- Atrium, Bookcases, Built-in Features, Ceiling Fan(s), Dining Area, Double Vanity, Eat-in Kitchen, French Door(s)/Atrium Door(s), Granite Counters, High Ceilings, Kitchen Island, Pull Down Attic Stairs, Recessed Lighting, Skylights, Walk-In Closet(s), Workshop, Window Treatments, Programmable Thermostat
- Appliances
- Built-In Oven, Double Oven, Dryer, Dishwasher, Exhaust Fan, Gas Cooking, Disposal, Gas Grill Connection, Gas Water Heater, Microwave, Range, Refrigerator, Range Hood, Tankless Water Heater, Water Purifier, Washer, ENERGY STAR Qualified Appliances
- Heating
- Forced Air, Heat Pump, Multi-Fuel, Zoned
- Cooling
- Central Air, Heat Pump, Zoned
- Flooring
- Carpet, Tile, Wood
- Exterior Features
- Enclosed Porch, Sprinkler/Irrigation, Lighting, Porch, Paved Driveway
- Garage Spaces
- 2
- Roof
- Asphalt, Shingle
- Elementary School
- D. J. Montague
- Middle School
- James Blair
- High School
- Lafayette
Mortgage Calculator
Listing courtesy of BHHS RW Towne Realty LLC.