2262 W Island Road, Williamsburg, VA 23185
- $919,000
- 4
- BD
- 5
- BA
- 3,740
- SqFt




- List Price
- $919,000
- MLS#
- 2603163
- Year Built
- 1993
- Stories
- 2
- Bedrooms
- 4
- Bathrooms
- 5
- Baths Half
- 1
- Living Area
- 3,740
- Acres
- 0.53
- Subdivision
- Governors Land
- Neighborhood
- Governors Land
Property Description
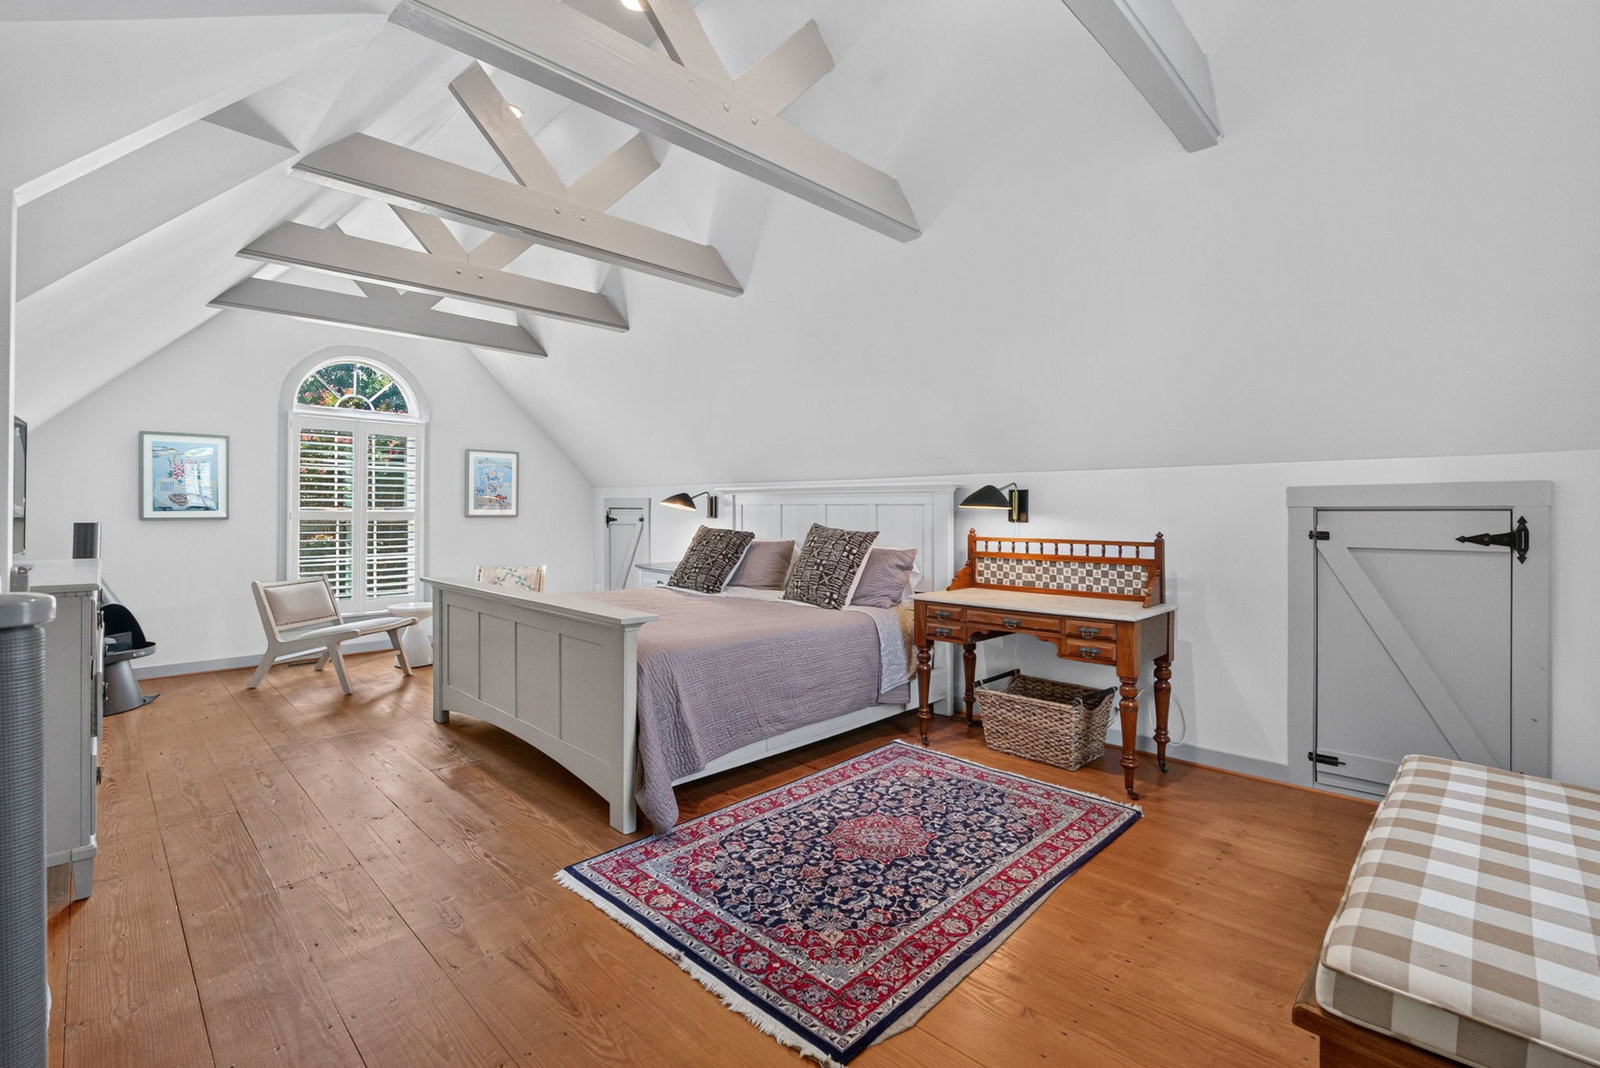
Simply extraordinary—and beautifully updated throughout! The kitchen and all 4½ baths are new, the roof was replaced in 2019, the crawlspace was encapsulated in 2021, a whole-house generator was added in 2022 and the exterior was repainted in 2023. Custom built by Michael Brown, this elegant Governor’s Land residence combines timeless architectural character with an open, light-filled floor plan. Gorgeous millwork, graceful moldings and exceptional attention to detail distinguish every room. The stunning kitchen features inset cabinetry, quartz counters, stainless appliances, a center island with gas cooktop and abundant storage. It opens seamlessly to the great room and a sun-filled breakfast area, where a wall of windows overlooks the private backyard. The inviting great room is anchored by a masonry fireplace beneath a soaring vaulted ceiling and opens to the expansive deck. Elegant formal spaces include a spacious dining room with beautiful molding and pocket doors, plus a living room that opens to the private study or office. The first-floor primary suite offers two walk-in closets and a beautifully renovated bath. Upstairs are three additional bedrooms, three updated full baths and a generous bonus/media room with built-in shelving. Bedroom 4, accessed by a private back staircase, features pine floors and an en suite bath—ideal for guests or extended family. Offering 4 bedrooms, 4½ baths and exceptional versatility, this move-in-ready home enjoys a private, wooded cul-de-sac setting.
/u.realgeeks.media/williamsburgrealestatenow/header2.png)
Additional Information
- Taxes
- $6,423
- Hoa Fee
- $863
- Interior Features
- Attic, Bookcases, Built-in Features, Balcony, Ceiling Fan(s), Dining Area, Separate/Formal Dining Room, Eat-in Kitchen, French Door(s)/Atrium Door(s), Granite Counters, High Ceilings, Jetted Tub, Kitchen Island, Recessed Lighting, Skylights, Walk-In Closet(s)
- Appliances
- Built-In Oven, Dryer, Dishwasher, Exhaust Fan, Gas Cooking, Disposal, Gas Water Heater, Microwave, Refrigerator, Water Heater, Washer
- Heating
- Electric, Forced Air, Heat Pump, Natural Gas, Zoned
- Cooling
- Central Air, Heat Pump, Zoned
- Flooring
- Carpet, Tile, Wood
- Exterior Features
- Deck, Enclosed Porch, Sprinkler/Irrigation, Lighting, Paved Driveway
- Garage Spaces
- 2
- Roof
- Asphalt, Composition, Shingle
- Elementary School
- Matoaka
- Middle School
- Lois S Hornsby
- High School
- Jamestown
Mortgage Calculator
Listing courtesy of Liz Moore & Associates - WBG/DP.